Project story
Lake Cliff
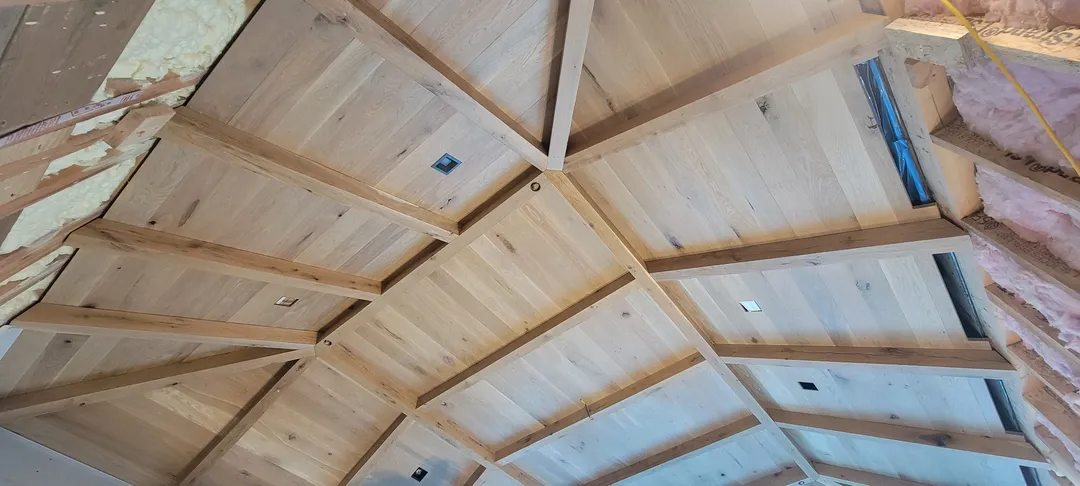
At Lake Cliff, Kerr’s custom wood ceiling installation forms part of a Mediterranean-inspired Austin home by Michael G. Imber. Plaster walls, limestone, and arched openings set the home’s character, with exposed beams and fitted wood panels bringing warmth and definition overhead.
Our work began with early framing and service coordination and continued through the installation of the paneled bays and beams. Integrated lighting and the transitions at arched openings required the ceiling layout to work with both the room’s geometry and its mechanical and electrical services.
Working with general contractor Dalgleish Construction Company, architect Michael G. Imber, and Alexander Design Build, we carried those details from the initial layout through the finished installation.
- Architect
- Michael G. Imber
- Designer
- Alexander Design
Project media
Details in full view.
Select any image to open the full-resolution project viewer. Swipe or use the arrow keys to move through the complete set.
Start a conversation
Bring Kerr in early.
Share the drawings, details, or installation challenge while there is still room to resolve it cleanly.