Project story
Lynchburg
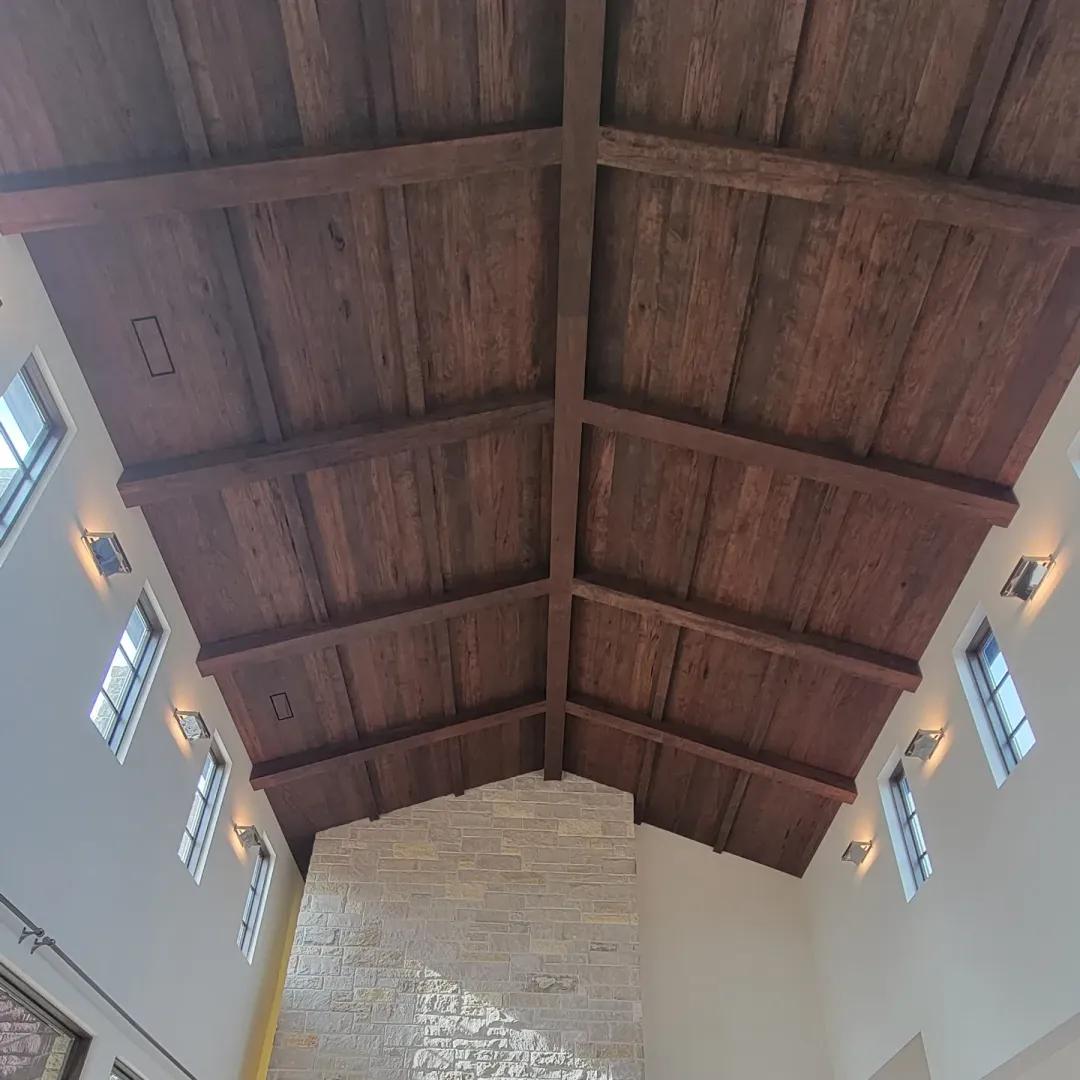
At Lynchburg, Kerr developed a vaulted wood ceiling from a client’s Pinterest inspiration into a fitted installation for a contemporary Austin home. The room’s height and stone fireplace provided the setting for a ceiling organized around exposed beams and paneled bays.
Our scope included aligning the beams and panels, coordinating integrated lighting, and building grain-matched HVAC grilles. These details allow the ceiling to accommodate the room’s mechanical needs while maintaining the pattern and character of the woodwork.
Kerr Construction developed the ceiling design and carried it through field installation, working alongside Geschke Group.
- Builder
- Geschke Group
- Project Partner
- Hardwood Design Company
Project media
Details in full view.
Select any image to open the full-resolution project viewer. Swipe or use the arrow keys to move through the complete set.
Start a conversation
Bring Kerr in early.
Share the drawings, details, or installation challenge while there is still room to resolve it cleanly.