Project story
Rivercrest
At Rivercrest, Kerr’s ongoing architectural woodwork forms part of a hillside residence overlooking Lake Austin. Garwood Architecture’s design arranges the property across several levels, giving the stairs, landings, and connections between interior and exterior spaces an important role in the home.
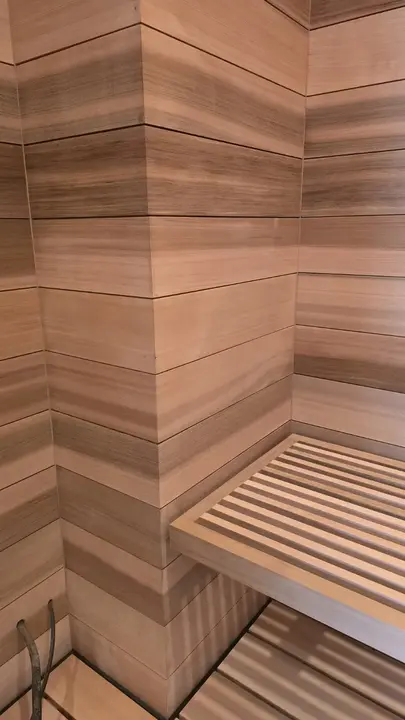
Our scope includes stair-wall cladding, paneled landings, and woodwork at exterior transitions, along with a wood ceiling for the outdoor kitchen and a custom cedar sauna. Each area calls for a different arrangement of boards and panels while maintaining careful alignment at the surrounding surfaces.
The project brings us together with general contractor Burnish and Plumb and Garwood Architecture as these installations progress. The work brings the warmth of wood into the circulation spaces, outdoor kitchen, and sauna, with attention to how each installation meets the architecture around it.
- Builder
- Burnish and Plumb
- Architect
- Garwood Architecture
Project media
Details in full view.
Select any image to open the full-resolution project viewer. Swipe or use the arrow keys to move through the complete set.
Start a conversation
Bring Kerr in early.
Share the drawings, details, or installation challenge while there is still room to resolve it cleanly.