Project story
Stoneridge
At Stoneridge, Kerr’s door, trim, and specialty millwork installations contribute to an Austin home designed by Mark Richardson Architects. The architecture balances open gathering spaces with quieter rooms, using natural materials and detailed finishes to give each area its character.
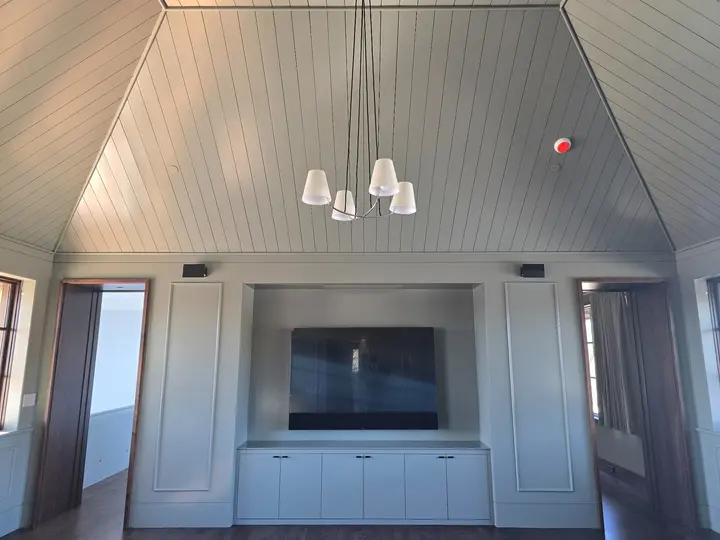
Our scope included door installation, walnut casings, and a complete interior trim package, including window trim. We also installed hidden doors and specialty millwork across paneled walls, ceilings, and integrated cabinetry. Door, cabinet, and bathroom hardware completed the scope throughout the home.
Working with general contractor Koch McIntyre and interior designer Studio A Group, we coordinated the openings, trim, cabinetry, and hardware with the surrounding finishes.
- Builder
- Koch McIntyre
- Interior Designer
- Studio A Group
- Architect
- Mark Richardson Architects
Project media
Details in full view.
Select any image to open the full-resolution project viewer. Swipe or use the arrow keys to move through the complete set.
Start a conversation
Bring Kerr in early.
Share the drawings, details, or installation challenge while there is still room to resolve it cleanly.