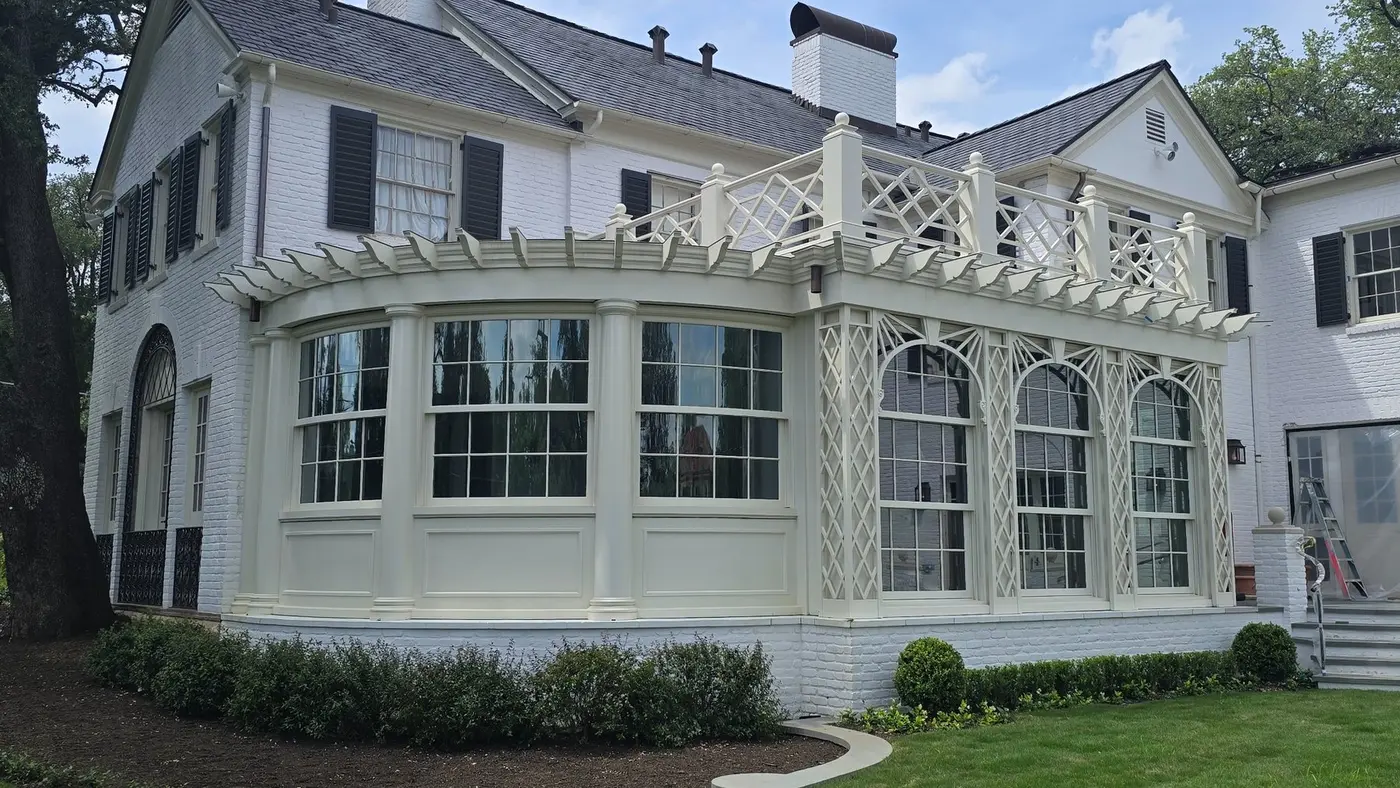
Exterior Millwork
Exterior Architectural Millwork Installation · Paint-grade wood
Austin & Central Texas
Custom millwork deserves an installation team that understands the drawing and the room. Kerr works with residential project teams in Austin and Central Texas to bring detailed woodwork into place.
Architectural millwork often crosses several surfaces and trades. Wall panels meet doors, ceilings meet lighting, and woodwork meets stone, metal, or glass. We review these relationships with the project team and carry them into the field layout. The aim is a coordinated installation with consistent joints, reveals, and alignment, including the details that become difficult to change once surrounding finishes are complete.
Bring Kerr into the conversation during shop drawing review where possible. Existing dimensions, substrate conditions, hardware, access, and installation sequence can all affect how an assembly fits. We coordinate with the builder and fabricator to clarify those conditions and raise questions about the drawing before work proceeds. Agreeing on who supplies, fabricates, prepares, and installs each part is an essential part of defining the scope.
Our published work includes a geometric coffered ceiling, a custom ceiling structure, and exterior architectural millwork. These examples involve different materials and conditions, but each depends on deliberate layout and careful transitions. Browse the details below to see the work itself. For a new project, share the material, finish, profiles, and adjoining systems rather than relying on a broad label such as custom woodwork.
We work alongside builders, architects, designers, fabricators, and specialty trades. On an integrated installation, the sequence matters as much as the individual part: a stone edge, metal screen, access panel, or ceiling fixture may set the next step. We use the drawings and site information to identify those dependencies with your team. Kerr’s role and the boundaries of the installation package are confirmed for each project.
Send the project location, anticipated installation timing, relevant shop drawings or elevations, and any site photos that explain the condition. Let us know which fabricators and trades are already involved, along with any questions still open. If cabinetry is part of the package, include the layouts and hardware information so it can be coordinated with the surrounding millwork.
Installation details
Explore materials, scope, and field details from our portfolio.
Exterior Architectural Millwork Installation · Paint-grade wood
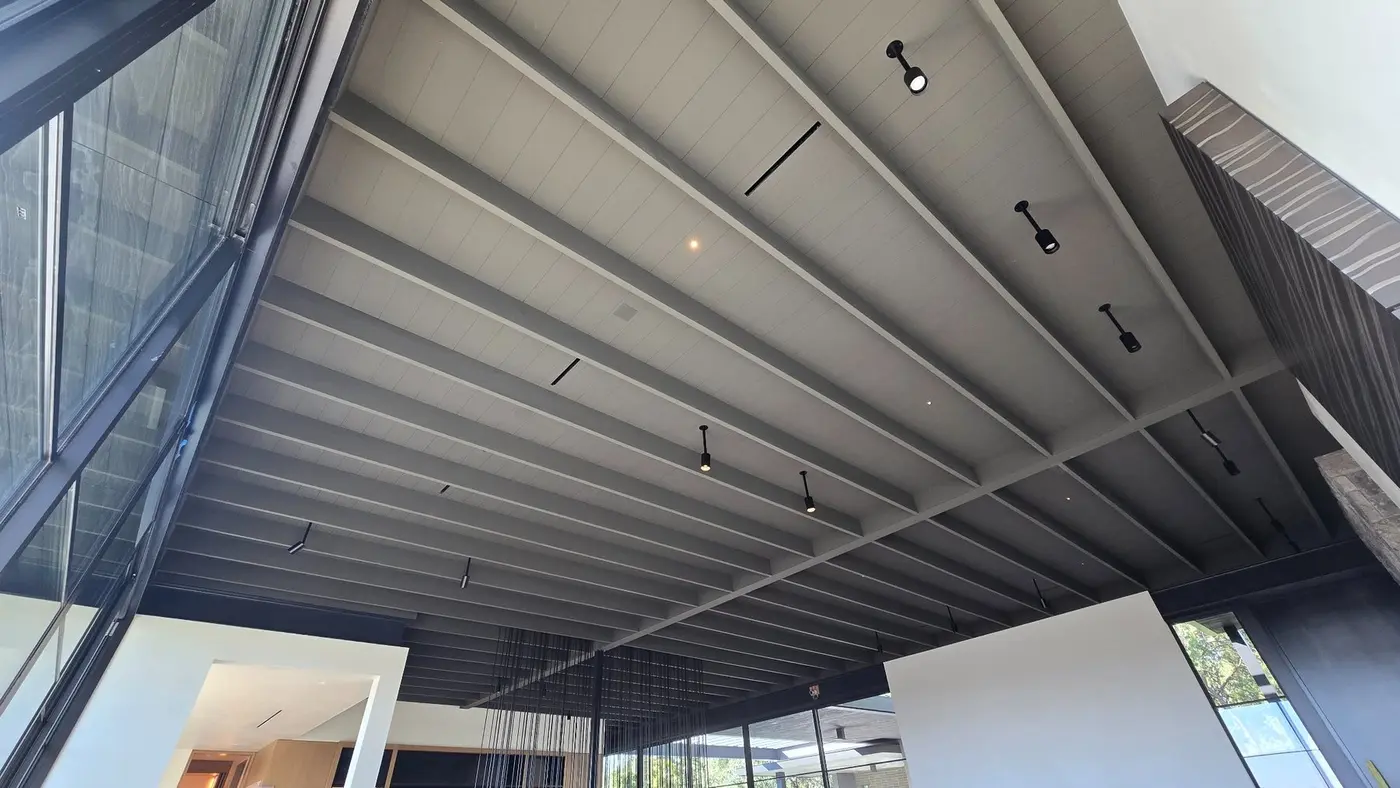
Specialty installation · Wood and integrated structure
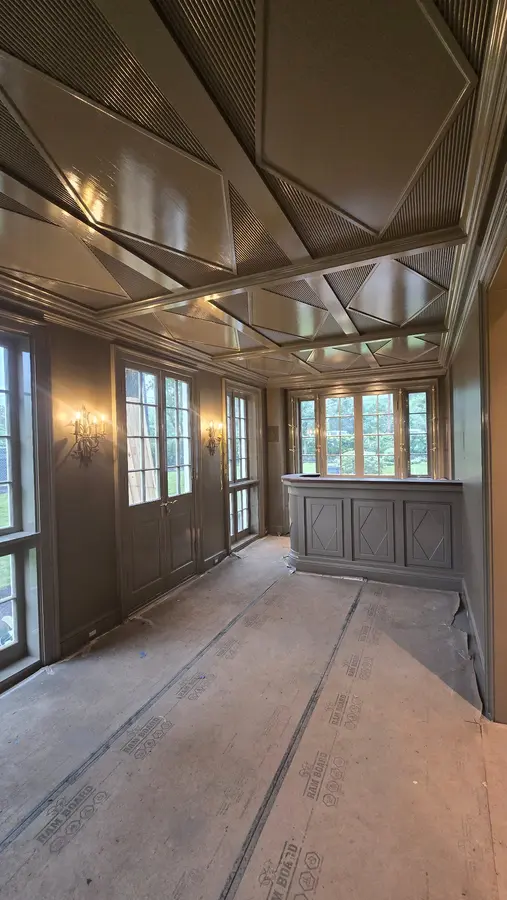
Architectural Millwork Installer · Painted wood