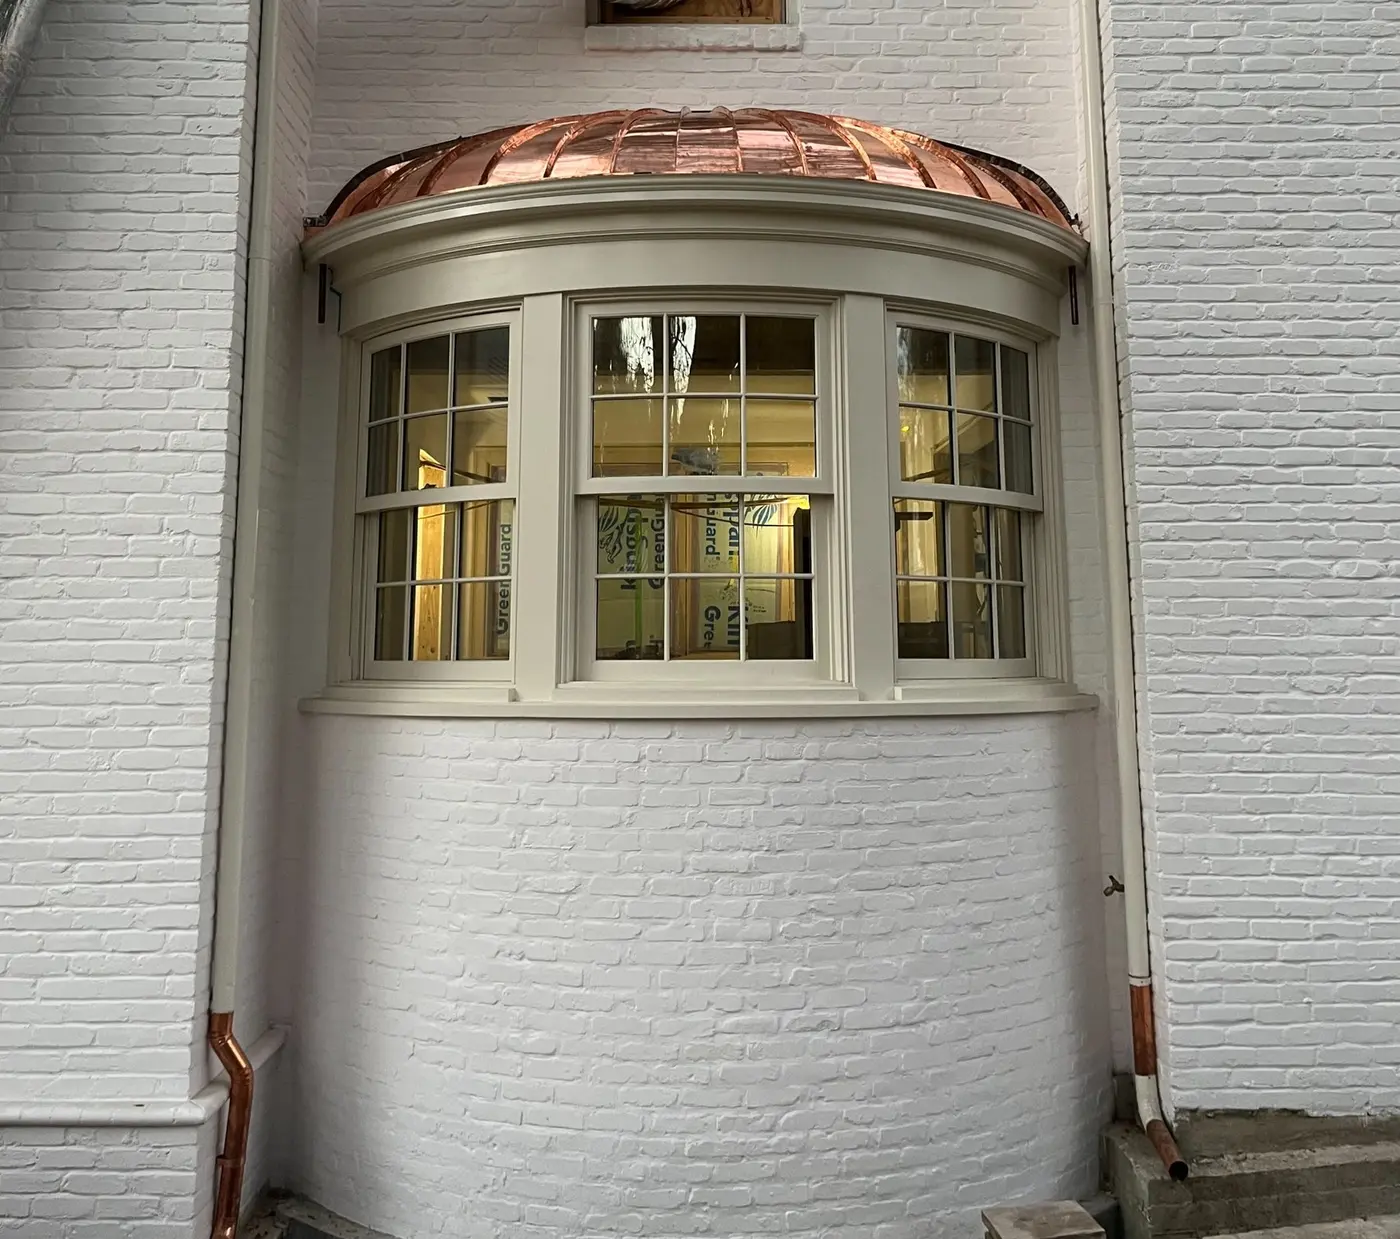
Curved Copper Bay
Architectural detailing · Copper and integrated substrates
Austin & Central Texas
For builders, architects, and designers bringing a detailed home together. Kerr handles finish carpentry and specialty installation in Austin and Central Texas, with attention to how each piece meets the next.
Trim, wall paneling, ceilings, doors, and built-in assemblies have to work with the room around them. We coordinate the layout, joints, reveals, and transitions so the individual pieces belong together. Our work ranges from painted exterior detailing to white oak ceilings and integrated interior finishes. Share the drawings and the current site conditions so we can establish a clear installation scope with your team.
We translate MEP elevations and reflected ceiling plans into field layouts, coordinating fixtures, devices, grilles, access points, and finish lines before installation begins. This is field coordination with the project team: checking how the intended finish relates to the surrounding construction and raising questions while there is time to resolve them. Door and window installation also involves plumb, level, operation, hardware preparation, and the adjoining finish work.
Curved assemblies, metal screens, exterior millwork, and unusual material transitions need careful sequencing and protection. We work alongside builders, designers, fabricators, and other trades to understand those interfaces before committing to the finished installation. The project details below show examples of the materials and conditions we have worked with; they are a useful starting point for discussing a similar challenge.
Fine hardware and punch lists are part of finishing a space. We install and adjust hardware, work through outstanding details, and coordinate closeout with the builder. Cabinetry and architectural millwork can also form part of the package; the related service pages explain those scopes in more detail. Confirm fabrication, material supply, site preparation, and installation responsibilities when we review your project.
Send the project location, your role, the proposed scope, and the timing you are working toward. Useful reference material includes elevations, reflected ceiling plans, millwork drawings, hardware schedules, and site photos. You do not need a finished package to start a conversation. We will review what you have and discuss the next step, including what needs to be ready before installation.
Installation details
Explore materials, scope, and field details from our portfolio.
Architectural detailing · Copper and integrated substrates
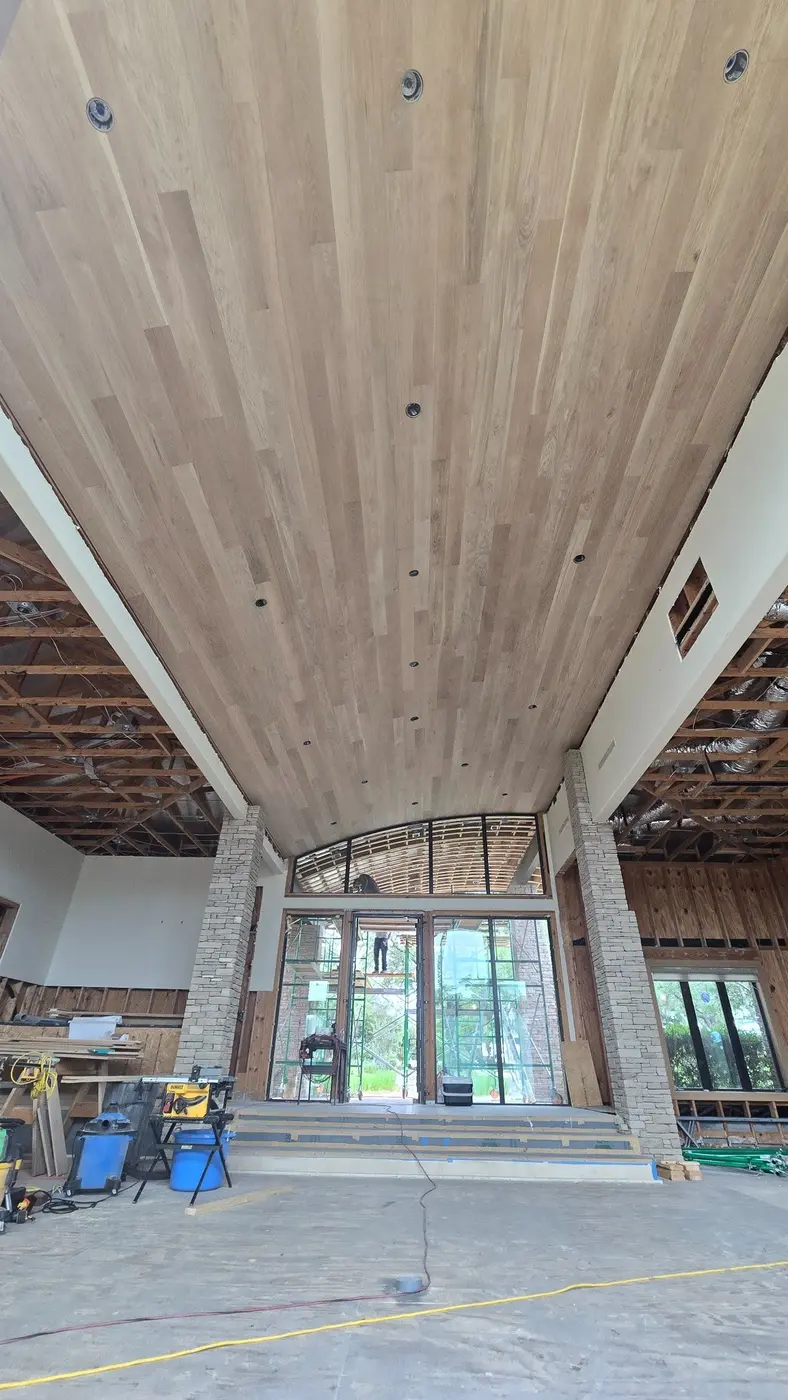
Finish carpentry · White oak
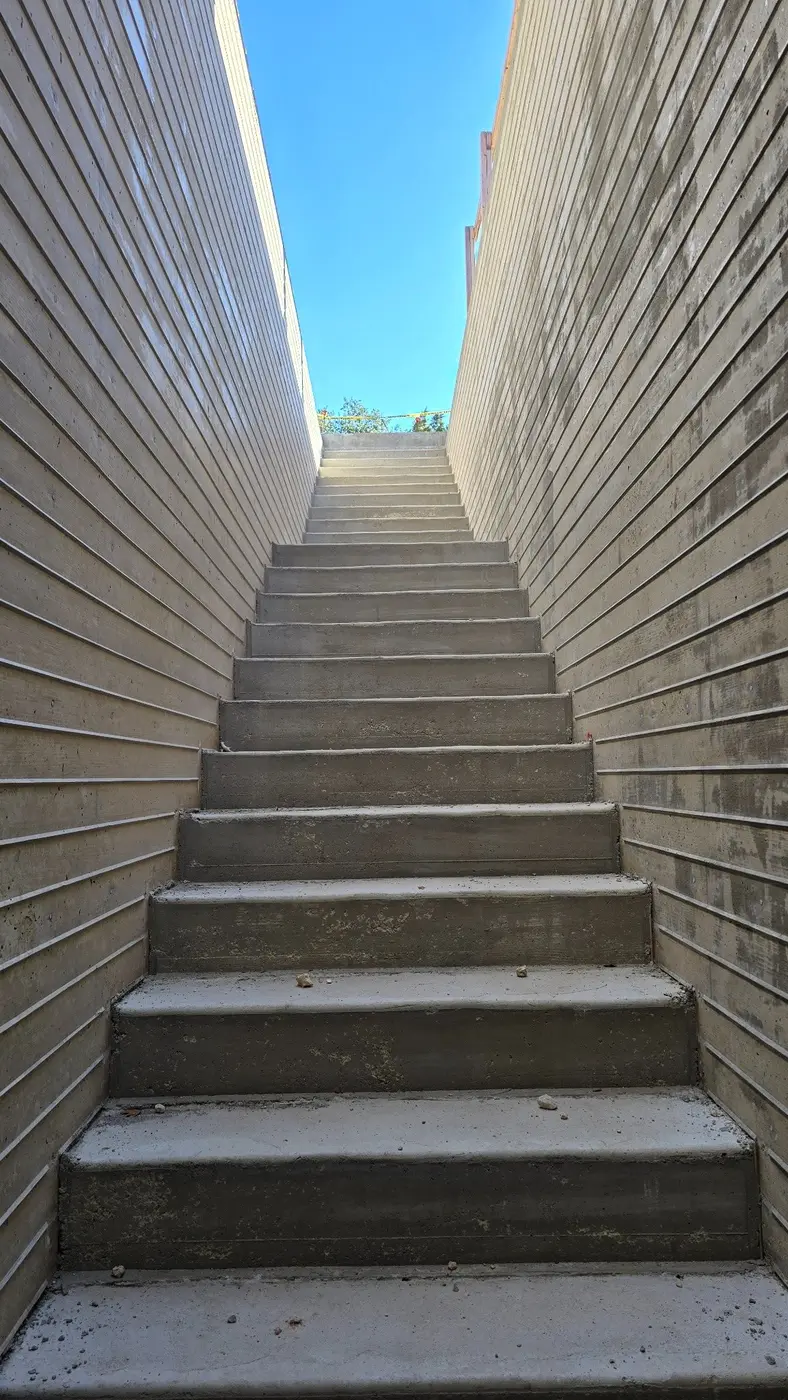
Complex field execution · Architectural concrete
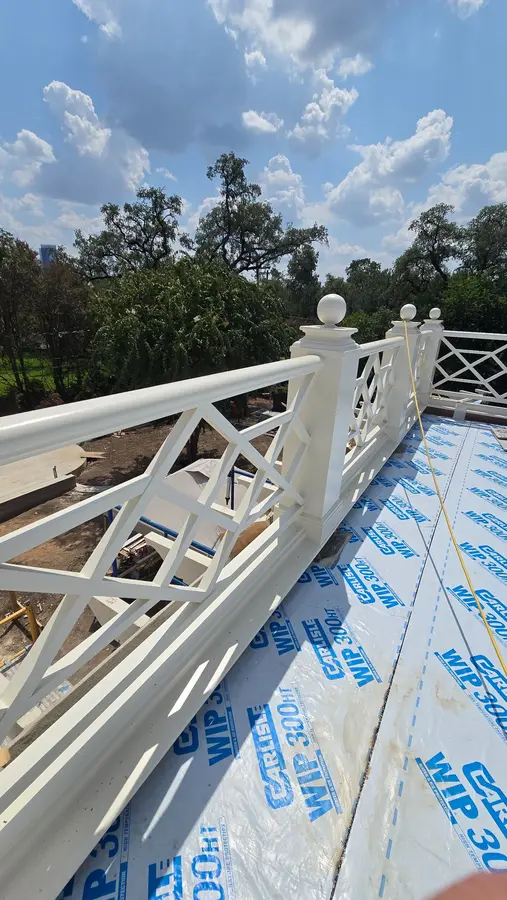
Exterior finish carpentry · Painted wood
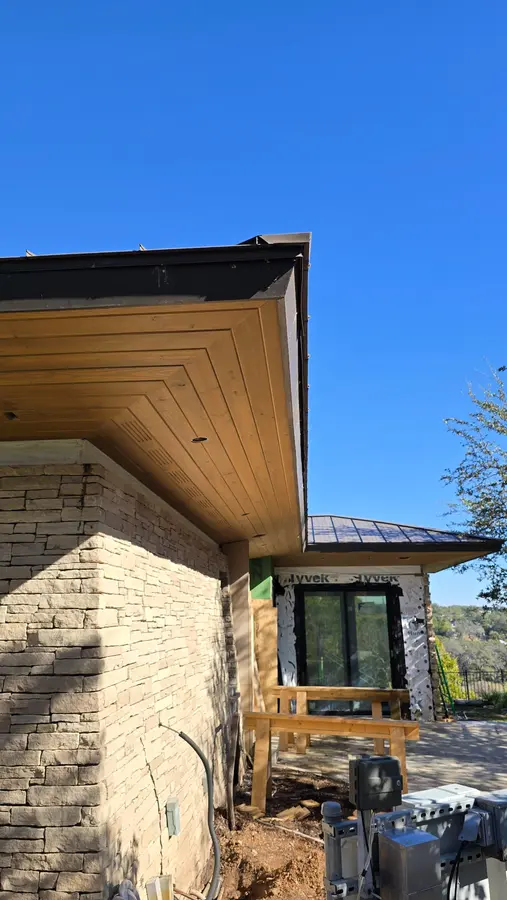
Exterior finish installation · Cedar